
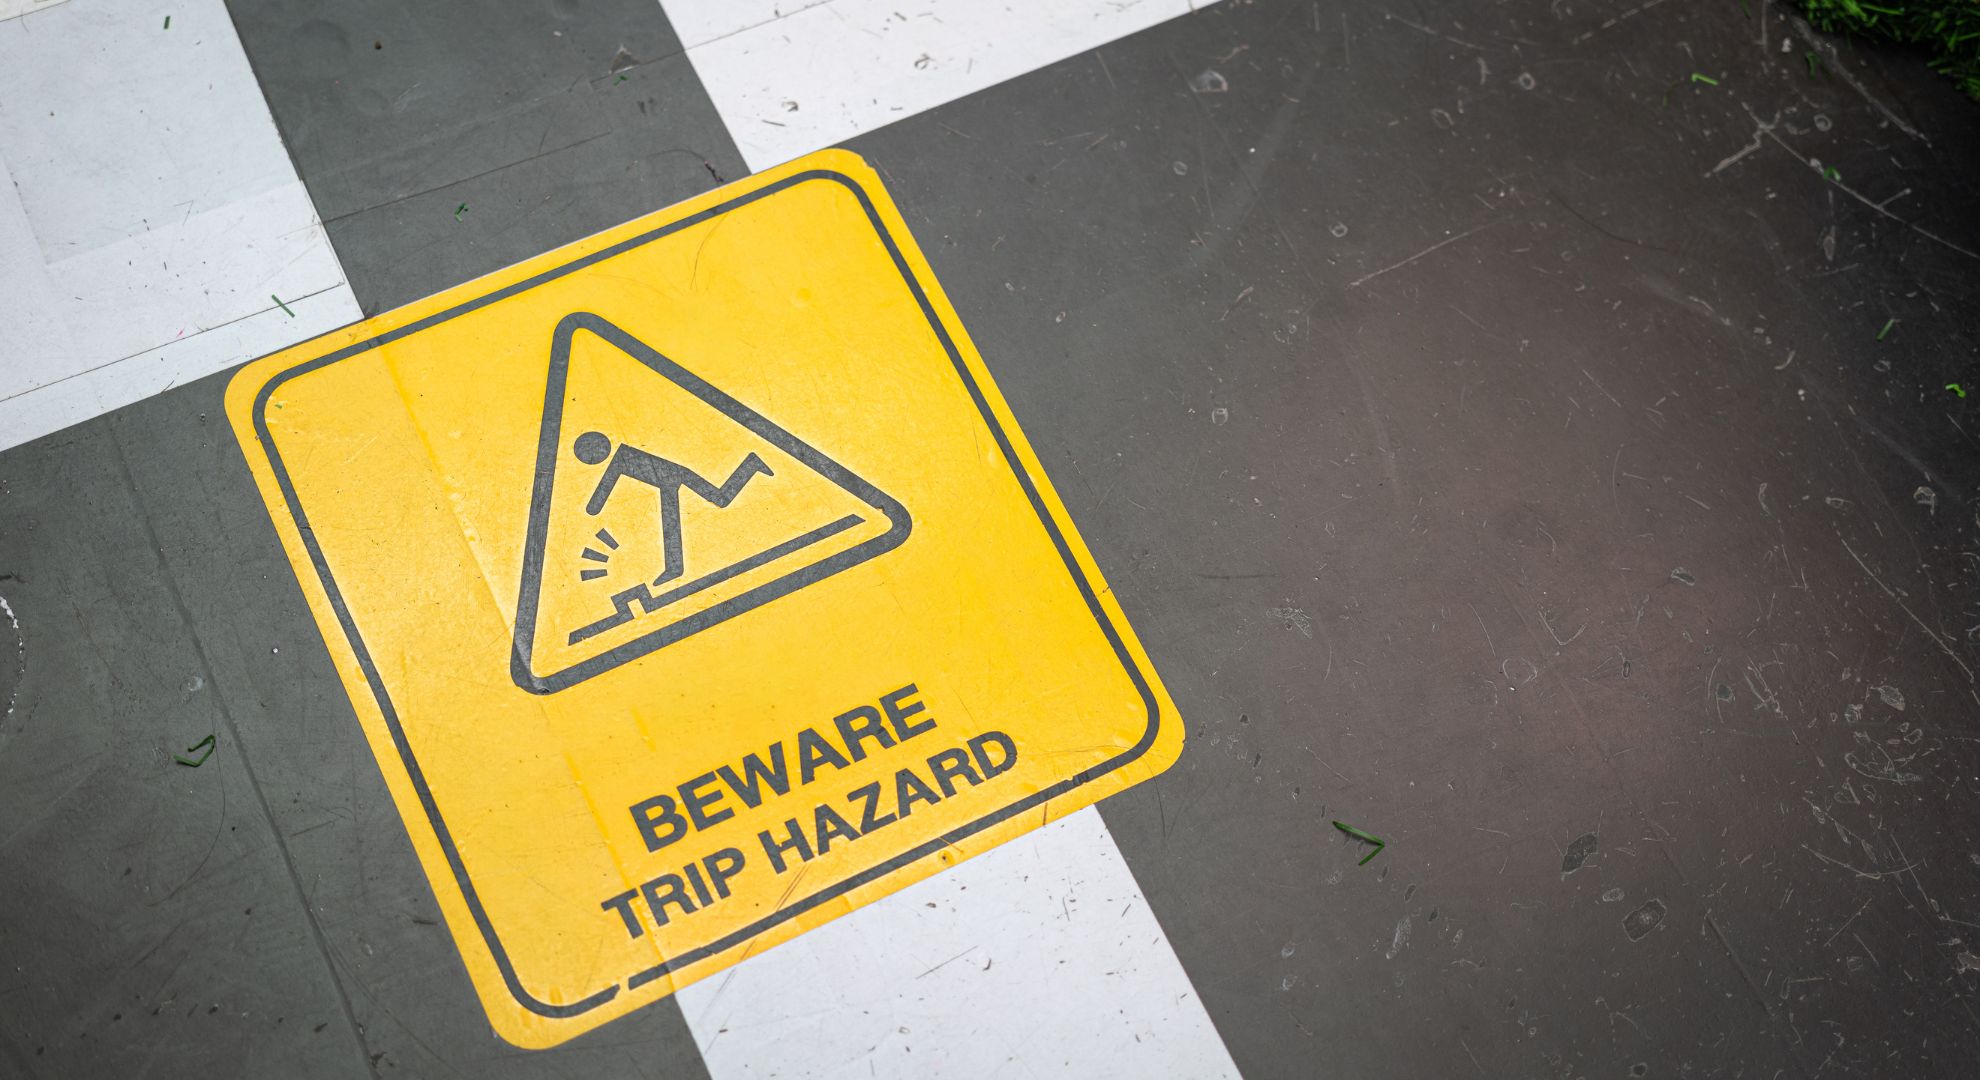
 Managing property in California means staying ahead of trip hazards before they become costly liability issues. With over 25 years of experience and patented horizontal slicing technology, property managers across California have learned that prevention beats costly lawsuits every time.
Key Takeaways
- California’s strict ADA compliance requirements demand proactive trip hazard management
- Regular inspections using systematic checklists prevent major liability exposure
- Advanced horizontal cutting technology removes hazards without surface disruption
- Proper documentation protects property managers from injury claims
- Municipal compliance varies significantly across California jurisdictions
Overview
This comprehensive checklist addresses California-specific regulations, proven prevention strategies, and compliance documentation that property managers need to avoid trip hazard liability. From ADA requirements to municipal ordinances, this guide covers the technical standards that protect both residents and property investments.
Understanding California’s Trip Hazard Regulations
California Trip Hazard Compliance Process Flowchart
A step-by-step process aligned to California Building Standards Code (Title 24), ADA compliance requirements, and municipal procedures. For property owners, municipalities, HOAs, and public agencies throughout California.
Ref: CBC Ch. 11B-302 Regulatory Checkpoint
Ref: Title 24 Ch. 11B-403 ADA Compliance Milestone
Source: SoCal Precision Concrete Cutting | Title 24 & ADA | Data current 2024 | For general reference only
California’s building standards extend far beyond basic federal requirements. The California Building Standards Code (Title 24) establishes specific criteria for walkway surfaces, slopes, and accessibility features that property managers must understand.
Under California Building Standards, any elevation difference exceeding 1/4 inch between adjacent concrete surfaces creates a potential trip hazard requiring immediate attention. This standard applies to both public and private properties throughout the state.
ADA compliance in California follows federal guidelines while incorporating additional state-specific interpretations. The U.S. Access Board provides technical standards that California municipalities enforce with varying degrees of strictness, particularly in high-traffic areas.
Southern California’s unique environmental factors compound these challenges. Tree root interference and soil movement from drought conditions create ongoing maintenance demands that require systematic monitoring and professional intervention.
Essential Trip Hazard Prevention Checklist
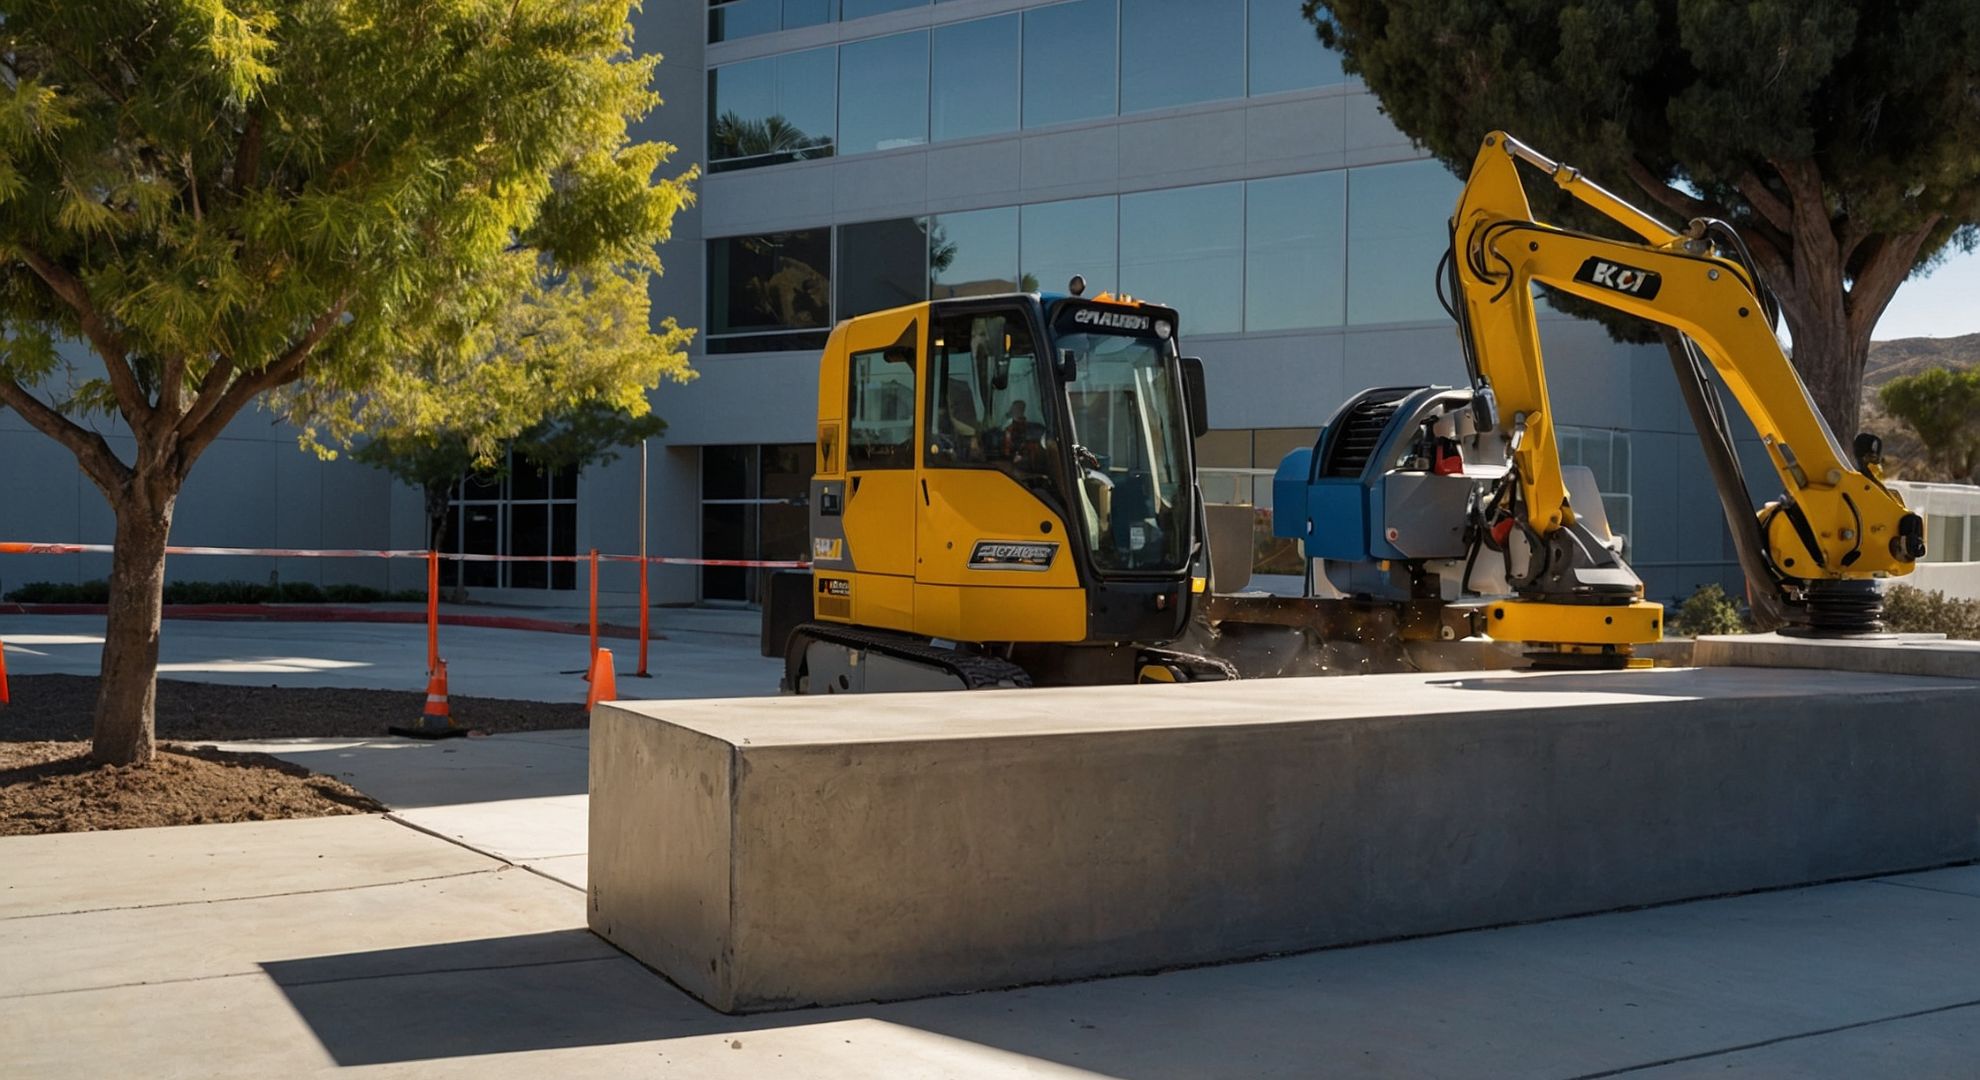 Monthly Visual Inspections
- Document any surface elevation changes exceeding 1/4 inch using precise measuring tools
- Photograph potential hazards with date stamps and location markers for compliance records
- Check expansion joints for separation or deterioration that creates uneven surfaces
- Monitor tree root areas for emerging surface disruption patterns
- Assess drainage areas where standing water may indicate underlying settlement issues
ADA Compliance Documentation
- Measure and record slope percentages using professional grade equipment
- Document cross-slopes that exceed 2% maximum allowable gradient
- Verify surface textures meet slip-resistance requirements under current standards
- Maintain accessibility route continuity throughout property boundaries
- Record any temporary barriers or construction impacts affecting accessibility
Professional Assessment Triggers
- Schedule immediate professional evaluation for hazards exceeding 1/2 inch elevation difference
- Request technical assessment when traditional patching methods have failed previously
- Arrange professional consultation before any surface modifications in high-traffic areas
- Coordinate with ADA compliance specialists for comprehensive property assessments
Liability and Risk Management for California Properties
 California property law places significant responsibility on managers and owners to maintain safe walking surfaces. Under current liability standards, property managers can face substantial exposure when trip hazards cause injuries on their properties.
Insurance considerations become particularly important given California’s legal environment. Proper documentation from systematic inspections provides essential protection during liability claims or legal proceedings.
Municipal liability varies significantly across California jurisdictions. Cities like San Diego and Los Angeles enforce different standards for sidewalk maintenance and injury prevention, requiring property managers to understand local requirements beyond state minimums.
Legal risk mitigation depends heavily on demonstrating proactive maintenance and professional intervention when needed. This documentation becomes critical evidence in any liability defense.
Advanced Trip Hazard Removal Methods
Process Comparison: Traditional Replacement vs Horizontal Slicing
- 1Assessment & obtain permitting (often required in CA jurisdictions)
- 2Saw cut, demolition, debris removal
- 3New concrete pour & cure (24-48 hrs min.)
- 4Site cleanup, reopen walkway
- 1ADA / GIS assessment & plan (compliance-focused)
- 2Precision horizontal cut—no slab removal
- 3Immediate debris cleanup—no curing time
- 4Walkway ready instantly, documentation provided
Key Takeaway for California Clients
Horizontal slicing provides 70-90% cost savings and rapid, disruption-free compliance with California & ADA standards—no concrete pouring, no extended closures.
Traditional methods like concrete grinding, leveling compounds, or complete slab replacement often fail to meet California’s stringent ADA requirements long-term. These approaches can create new compliance issues while disrupting property operations.
Advanced horizontal slicing technology addresses trip hazards through precision cutting that maintains surface integrity. This patented method removes elevation differences without grinding, patching, or replacement procedures that may compromise long-term compliance.
The process typically requires minimal disruption to property operations while ensuring surfaces meet current ADA slope requirements. Professional assessment determines appropriate intervention based on specific site conditions and regulatory requirements.
GIS mapping capabilities allow property managers to track hazard locations, intervention history, and compliance status across entire properties. This systematic approach supports both preventive maintenance planning and liability protection strategies.
Municipal Compliance and Permitting Requirements
California municipalities maintain varying requirements for trip hazard intervention and surface modifications. Understanding local procedures prevents delays and ensures compliance with current ordinances.
San Diego County requires specific permitting procedures for sidewalk modifications, while Los Angeles County follows different protocols. Orange County and Inland Empire jurisdictions each maintain distinct requirements that property managers must navigate.
Professional consultation helps determine appropriate permitting and inspection requirements based on project scope and local regulations. ADA compliance specialists understand current municipal procedures across California jurisdictions.
Documentation requirements extend beyond initial intervention to include ongoing maintenance records and periodic re-inspection protocols. This systematic approach supports both regulatory compliance and liability protection strategies.
Maintenance Planning and Documentation Strategies
Effective maintenance planning combines systematic inspection protocols with professional intervention triggers. Property managers benefit from establishing clear criteria for when professional assessment becomes necessary.
GIS-enabled tracking systems allow comprehensive property monitoring while maintaining detailed compliance records. This approach supports both preventive maintenance planning and defensive documentation during liability claims.
Preventive maintenance strategies focus on early intervention before minor surface irregularities become major compliance violations or liability exposure.
Annual planning cycles should incorporate systematic property assessments, professional consultation scheduling, and compliance documentation updates. This proactive approach prevents emergency intervention while maintaining continuous regulatory compliance.
Frequently Asked Questions
What constitutes a trip hazard under California law?
California Building Standards define any elevation difference exceeding 1/4 inch between adjacent surfaces as a potential trip hazard requiring attention. ADA standards add slope requirements and surface texture specifications.
How quickly must trip hazards be addressed to avoid liability?
While specific timelines vary by municipality, property managers should document hazards immediately and schedule professional assessment within reasonable timeframes. Emergency barriers may be required for severe hazards.
What documentation do I need for compliance inspections?
Maintain dated photographs, precise measurements, intervention records, and professional assessment reports. GIS mapping systems provide comprehensive tracking that supports compliance demonstration.
Does horizontal slicing meet California ADA requirements?
Professional horizontal slicing technology creates surfaces that comply with current ADA slope and accessibility requirements when properly executed. Always verify compliance through professional assessment.
What permits are required for trip hazard removal in California?
Permit requirements vary significantly by municipality and project scope. Professional consultation determines appropriate permitting based on local regulations and specific site conditions.
How should tree root damage be addressed?
Tree root interference requires specialized assessment to determine appropriate intervention methods. Horizontal cutting can address surface irregularities without root system disruption.
What role does weather play in California trip hazard formation?
Southern California’s climate creates unique challenges through drought-induced soil movement and thermal expansion cycles that affect concrete surfaces.
When should I schedule professional assessment versus handling maintenance internally?
Professional assessment becomes necessary when elevation differences exceed 1/2 inch, previous interventions have failed, or high-traffic areas require compliance verification.
Want to see how professional trip hazard removal works for your California property? Schedule a free assessment to evaluate your current compliance status and prevention strategies.
Sources
California Building Standards
- California Building Standards Commission – Current Title 24 requirements and accessibility standards
- California Building Code Resources – Technical standards for walking surfaces and trip hazard definitions
ADA Guidelines and Compliance
- U.S. Access Board – Federal ADA guidelines and technical specifications for accessible surfaces
- Americans with Disabilities Act – Current compliance requirements and enforcement procedures
Technical Authorities
- California Department of Transportation – State standards for sidewalk construction and maintenance
- Cal/OSHA – Workplace safety standards and injury prevention requirements
Technical Disclaimer
This article is provided for general informational purposes only and does not constitute professional construction advice. The information contained herein may not reflect the most current building codes and may not apply to your specific project. Regulations and technical procedures vary by jurisdiction and change frequently. Nothing in this article creates a professional service relationship. For specific technical advice regarding your project, contact Precision Concrete Cutting at (760) 334-8921 for a free consultation. Do not rely on this information to make construction decisions without consulting with a qualified California concrete cutting professional.

