
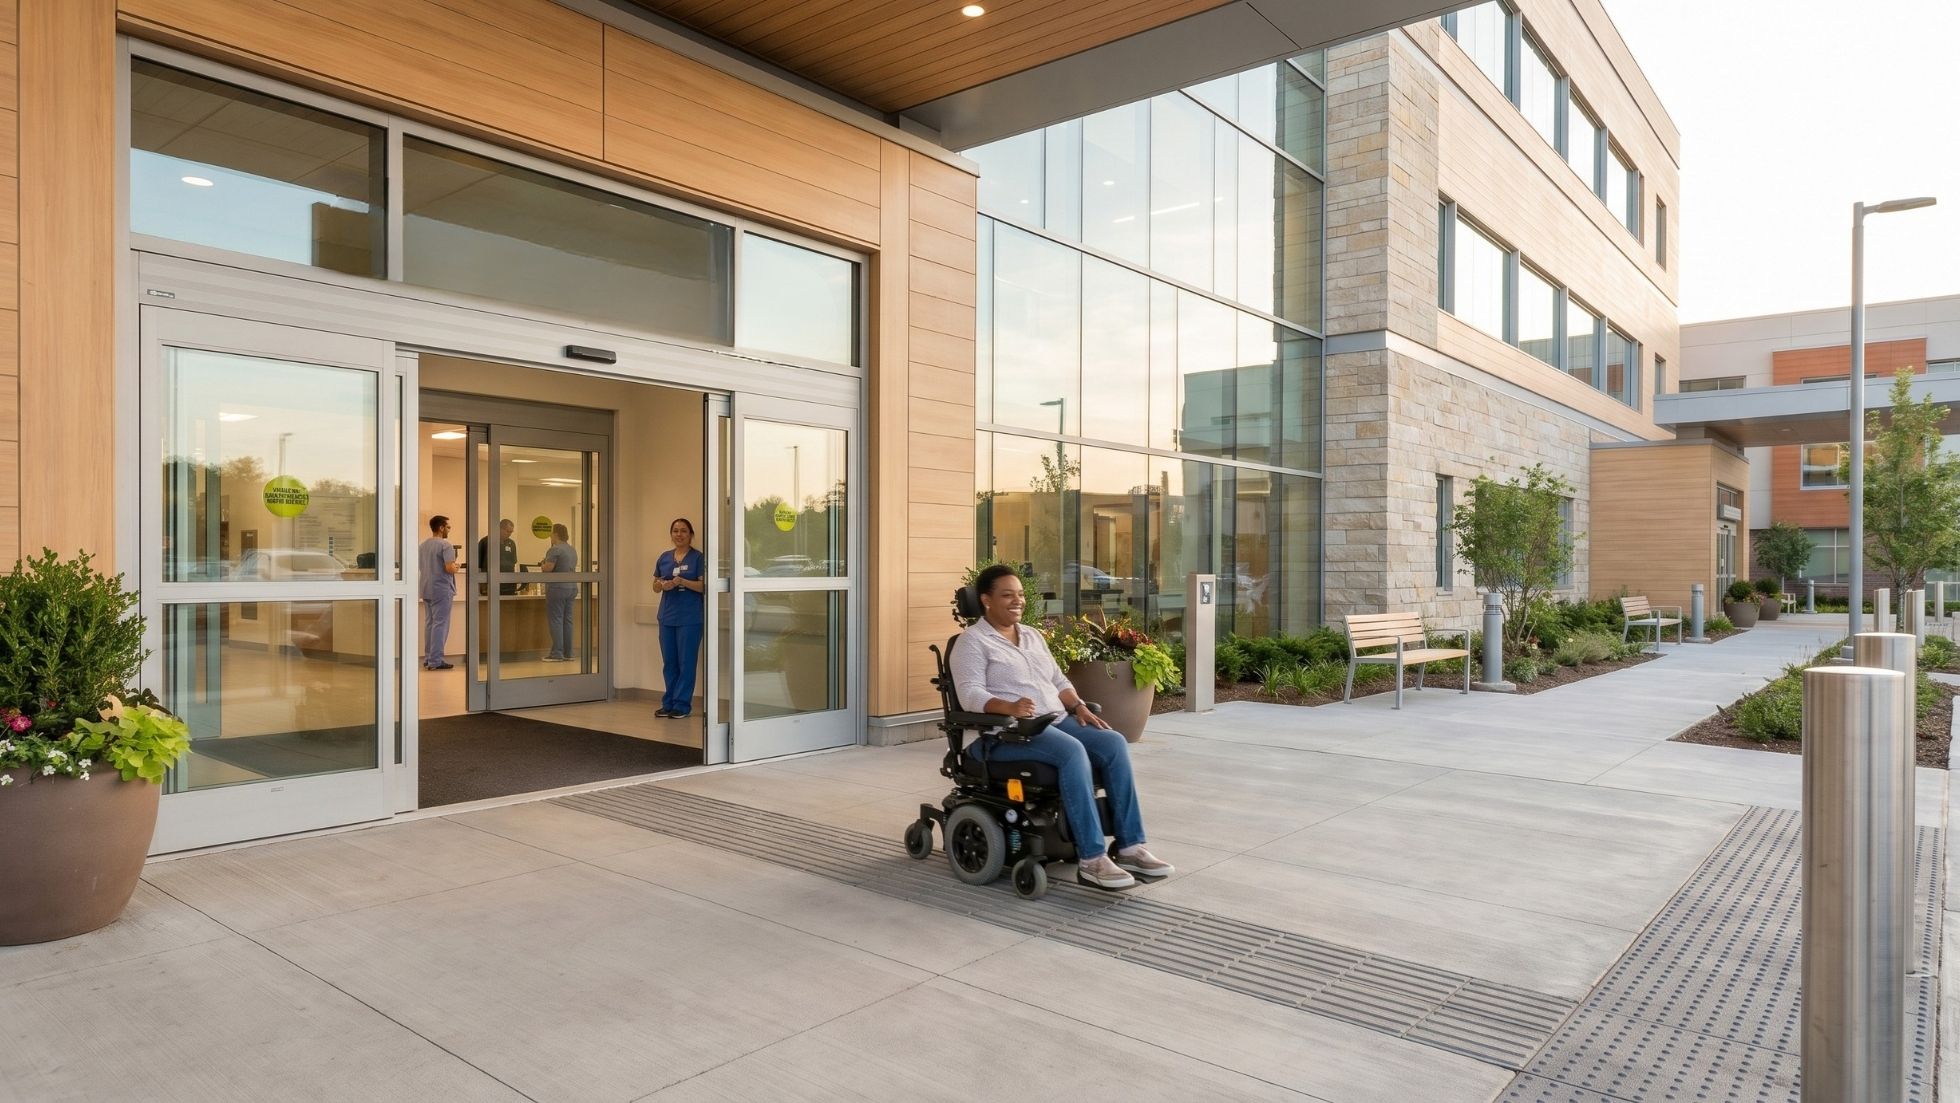
Hospitals face a unique and relentless challenge: ensuring every square inch of their campus is safe for patients, staff, and visitors. While interior safety protocols are often rigorous, exterior walkways present a hidden liability. A single uneven sidewalk panel can cause a devastating fall, leading to lawsuits, regulatory fines, and reputational damage. Staying ahead of sidewalk compliance inspections requires a proactive, precision-focused approach that moves beyond temporary patches. The most effective strategy involves documented, routine assessments paired with advanced trip hazard removal techniques that guarantee a flush, ADA-compliant surface.
Key Takeaways
- ADA compliance for sidewalks demands a zero vertical change and a 1:12 slope on repairs, a standard traditional methods often fail to meet.
- Proactive sidewalk inspection programs reduce liability and prevent costly emergency repairs.
- Precision horizontal cutting techniques remove trip hazards completely, leaving a smooth, durable finish without rough surfacing.
- Documentation of all inspections and repairs is critical for legal protection and demonstrating compliance.
- Partnering with specialized trip hazard removal experts ensures long-term compliance and safety.
- Common temporary fixes like asphalt wedges or patching compounds deteriorate quickly and create new hazards.
Understanding the Stakes: ADA Compliance and Hospital Liability
The Americans with Disabilities Act (ADA) sets a clear standard for accessible design, and its 2010 Standards for Accessible Design specifically address floor and ground surfaces. For sidewalks, the rule is unambiguous: changes in level greater than 1/4 inch must be treated with a slope no steeper than 1:12. This isn’t a suggestion; it’s a federal mandate. Hospitals, as places of public accommodation, are under intense scrutiny. According to the U.S. Department of Justice, thousands of ADA-related complaints are filed annually, with a significant portion concerning physical barriers. A single violation can result in fines exceeding $75,000 for a first offense, escalating to $150,000 for subsequent violations.
Beyond federal law, state and local building codes often impose additional requirements. In California, for instance, the California Building Code (CBC) Title 24 aligns closely with the ADA but is enforced by state and local agencies, including the Division of the State Architect. The financial risk is compounded by the potential for personal injury lawsuits. Data from the Centers for Disease Control and Prevention (CDC) shows that over 800,000 patients are hospitalized annually due to fall injuries, and a significant number of falls occur on uneven walking surfaces. For a hospital, a fall on its own sidewalk is a catastrophic failure of its core mission: to heal, not harm.
The Flaw in Traditional Sidewalk Repair Methods
For decades, facility managers have relied on conventional repair methods like mudjacking, full panel replacement, and standard trip hazard removal. While common, they often lack the precision required for genuine ADA compliance, especially in zero-downtime environments like hospitals.
Standard trip hazard removal, which uses abrasive wheels to wear down raised edges, is frequently misrepresented. It struggles to create a precise, flat transition or achieve the mandatory 1:12 slope, often leaving a textured, uneven ramp that fails strict ADA inspections. As Certified Accessibility Specialist (CASp) Sarah Jenkins notes, less than 10% of these traditional repairs meet the 1:12 slope requirement without creating secondary surface hazards.
Similarly, full panel replacement introduces massive disruption—demolition, heavy equipment, and curing days—making it nearly impossible to schedule for busy hospital entrances. Mudjacking offers only a temporary fix that fails to address underlying soil instability. To overcome these traditional shortcomings, modern facilities are replacing outdated methods with patented horizontal slicing, which guarantees a clean, ADA-compliant finish and zero vertical differential without the disruption of a full replacement.
Precision Horizontal Cutting: The Gold Standard for Hospital ADA Compliance
A superior, specialized method exists that directly addresses the shortcomings of traditional repairs: precision horizontal cutting. This patented technique uses a specialized saw that slices horizontally through the raised edge of a sidewalk panel, removing the trip hazard entirely. Unlike grinding, which abrades the surface, horizontal cutting severs the protruding lip cleanly and precisely at the base, leaving a smooth, factory-like finish. The result is a zero vertical change at the joint, and the cut can be precisely angled to achieve the required 1:12 slope without any rough surfacing.
This method is uniquely suited for hospitals for several reasons:
- Clean and Quiet Operation: The process produces minimal dust and noise compared to grinding or demolition, a critical factor for maintaining a healing environment.
- Guaranteed ADA Compliance: The cutting head can be adjusted to create a precise slope, ensuring the repair meets the 1:12 requirement and eliminates the vertical displacement completely.
- Long-Term Durability: By removing the hazard without damaging the surrounding concrete, the structural integrity of the sidewalk is preserved, preventing future spalling or cracking.
Building a Proactive Sidewalk Inspection Program
Waiting for a patient to fall or an inspector to arrive is a recipe for disaster. A proactive inspection program is the foundation of hospital sidewalk safety. This program should be systematic, documented, and integrated into the facility’s overall risk management plan.
Step 1: Map and Inventory All Walkways
Create a detailed digital map of every paved surface on campus, including main entrances, emergency department ambulance bays, staff parking lots, and connecting paths. Assign a unique identifier to each segment. This inventory becomes the master document for all future inspections and repairs.
Step 2: Conduct a Baseline ADA Audit
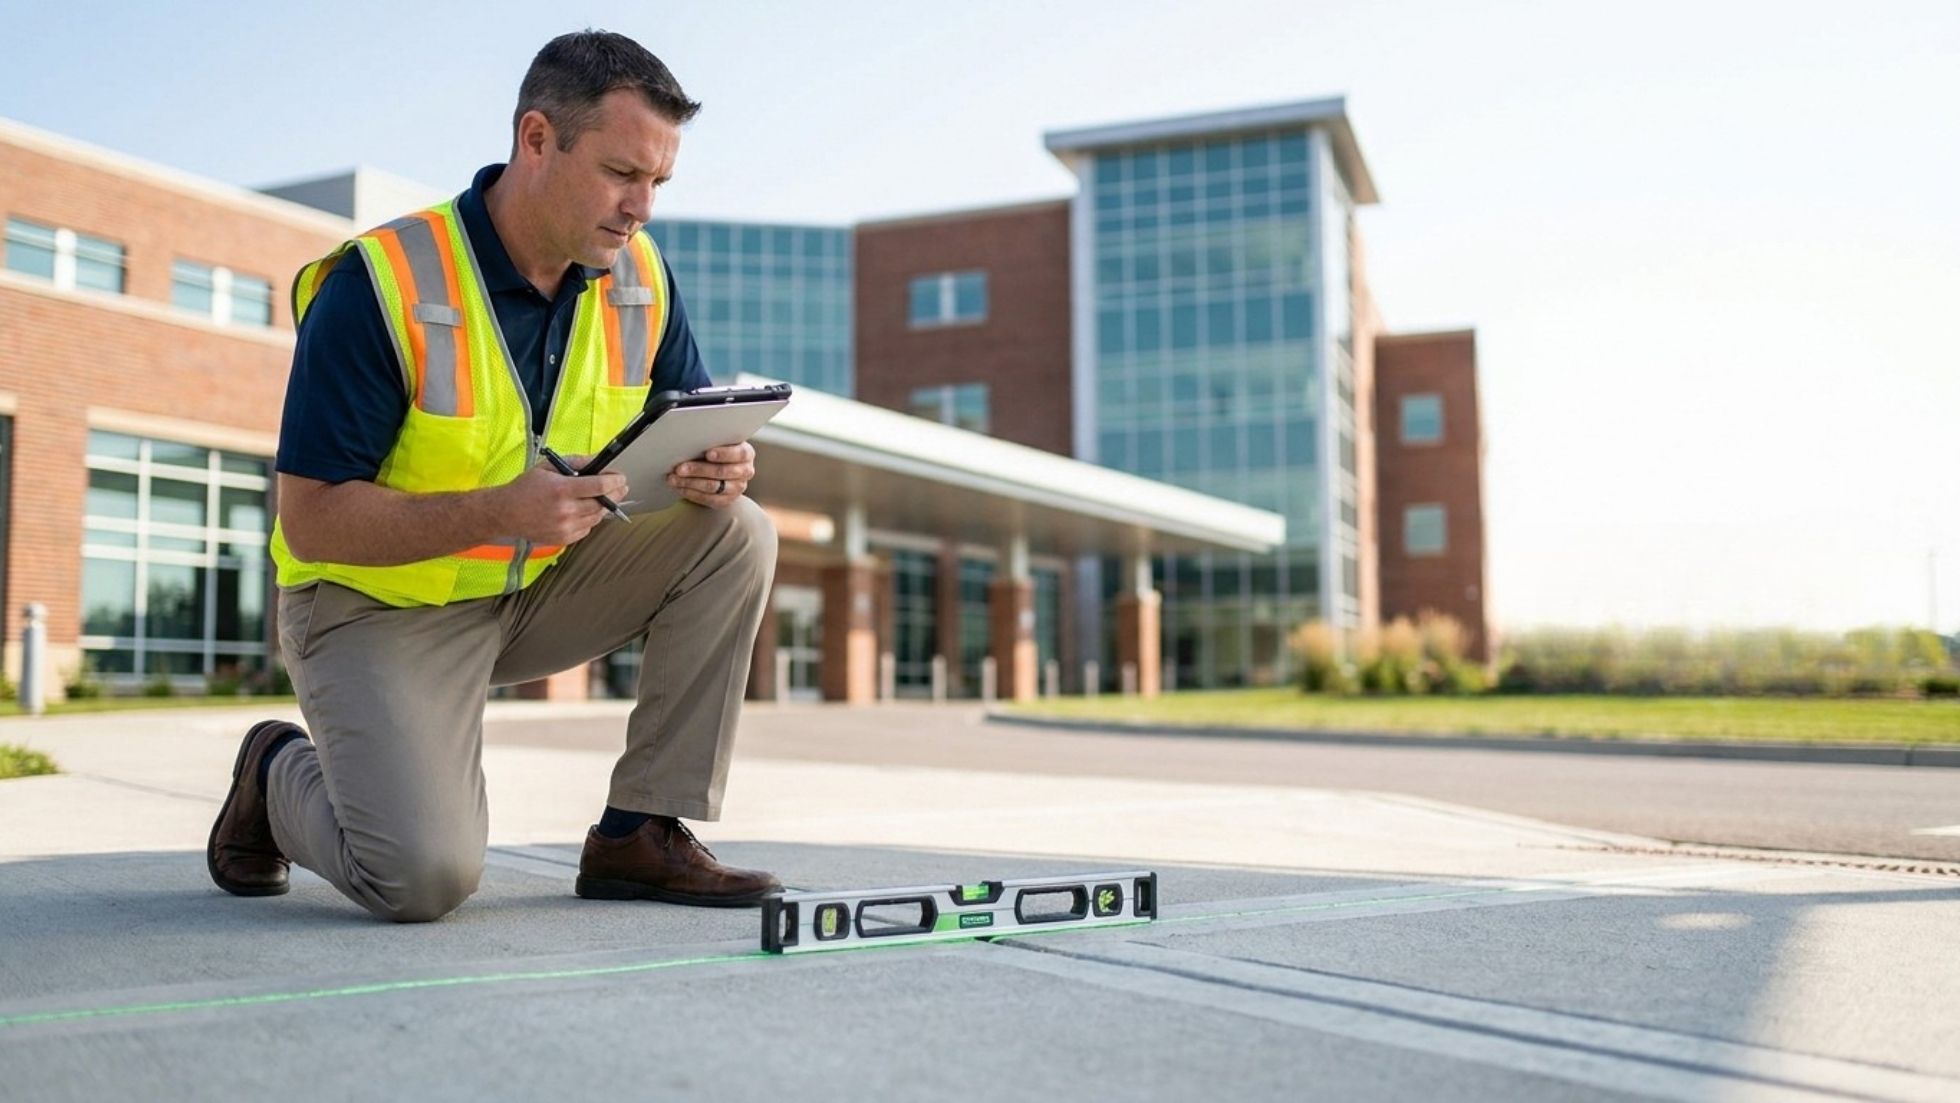
Engage a Certified Accessibility Specialist (CASp) or a qualified trip hazard removal expert to perform a comprehensive initial audit. They will use a digital inclinometer and calibrated gauges to measure every joint and crack. The audit should document the exact location, the vertical displacement in inches, and the required slope for each identified hazard. This baseline report is your legal shield, demonstrating a good-faith effort to identify and correct barriers.
Step 3: Implement a Quarterly Inspection Cycle
Train your facilities team to perform visual inspections quarterly, using the baseline audit as a guide. They should look for new cracks, soil erosion at slab edges, and any change in elevation greater than 1/4 inch. According to the American Society for Health Care Engineering (ASHE), integrating sidewalk checks into existing grounds maintenance rounds increases compliance rates by over 40%.
Step 4: Prioritize and Remediate Immediately
Classify hazards by risk level. Any trip hazard on a primary path of travel, such as the route from the parking garage to the main lobby, is a critical priority. Use precision horizontal cutting for all raised edges. For sunken slabs that require lifting, or for expansion joint maintenance, ensure the repair method restores a flush, stable surface. Document every repair with before-and-after photos and measurements, creating an unbroken chain of compliance evidence.
Step 5: Maintain Detailed, Accessible Records
Store all inspection reports, repair logs, and CASp certificates in a centralized digital system. These records are your primary defense in the event of a lawsuit or a regulatory audit. They prove that the hospital has a systematic, ongoing commitment to accessibility, not a reactive, complaint-driven approach.
The True Cost of Deferred Maintenance vs. Proactive Repair
| Cost Factor | Reactive Approach (Deferred Maintenance) | Proactive Approach (Precision Cutting Program) |
|---|---|---|
| Average Repair Cost per Hazard | $1,500+ (emergency panel replacement) | $150 – $300 (precision horizontal cutting) |
| ADA Violation Fine | $75,000 – $150,000 | $0 |
| Average Slip-and-Fall Settlement | $50,000 – $200,000+ | $0 (hazard eliminated) |
| Operational Disruption | Days of closure for concrete work | Zero downtime; immediate use |
| Insurance Premium Impact | 20-40% increase after a claim | Stable or reduced premiums with documented program |
The financial argument is compelling, but the human cost is even more so. “A single fall on hospital property can shatter a family’s trust in the institution,” notes Dr. Alan M. Levine, a healthcare risk management consultant. “It’s not just a line item on a budget; it’s a failure of the hospital’s fundamental promise of safety. Proactive sidewalk maintenance is one of the most visible and impactful ways a hospital can demonstrate its commitment to patient and visitor well-being.”
 Integrating Sidewalk Safety into Hospital Emergency Preparedness
Sidewalk compliance is not just a routine maintenance issue; it’s a critical component of emergency preparedness. During a mass casualty event or a natural disaster, clear, unobstructed, and level pathways are essential for the rapid movement of patients on gurneys, wheelchairs, and on foot. An ambulance bay with trip hazards can slow down patient transfers during the “golden hour” of trauma care. Evacuation routes cluttered with uneven pavement create bottlenecks and increase the risk of secondary injuries.
Hospitals should include sidewalk condition assessments in their Hazard Vulnerability Analysis (HVA), a requirement of The Joint Commission’s emergency management standards. By mapping all egress routes and ensuring they are free of trip hazards, the facility strengthens its overall resilience. This integration also provides a powerful justification for funding: sidewalk repair is not a cosmetic upgrade; it’s a life-safety investment.
Common Mistakes Hospitals Make with Sidewalk Compliance
Even well-intentioned facilities management teams fall into predictable traps. Recognizing these mistakes is the first step to avoiding them.
- Relying on Visual Inspections Alone: A 1/2-inch displacement is easy to miss with the naked eye but is a serious ADA violation. Always use a calibrated gauge.
- Using Asphalt Wedges or Cold Patch: These temporary “ramps” are not ADA-compliant, degrade rapidly, and create a tripping hazard of their own. They signal to inspectors that the facility is cutting corners.
- Ignoring Expansion Joints: Failed expansion joints allow water intrusion, which erodes the sub-base and causes slabs to shift. Maintaining these joints is a critical preventive measure.
- Assuming New Construction is Compliant: Even newly poured sidewalks can settle and create hazards within the first year. Include new construction in your regular inspection cycle immediately.
- Failing to Train Staff: Groundskeepers and security personnel who walk the campus daily are your best early warning system. Train them to recognize and report potential hazards.
Case Study: A Regional Medical Center’s Path to Zero Hazards
A 350-bed regional medical center in Southern California faced a recurring problem. Its main entrance plaza, built with decorative scored concrete, had developed dozens of trip hazards due to soil settlement. The facilities team had been using a concrete grinding contractor for years, but annual CASp inspections consistently flagged the same areas for non-compliance. The rough, ground-down surfaces were also collecting dirt and staining, creating a poor aesthetic at the hospital’s primary point of entry.
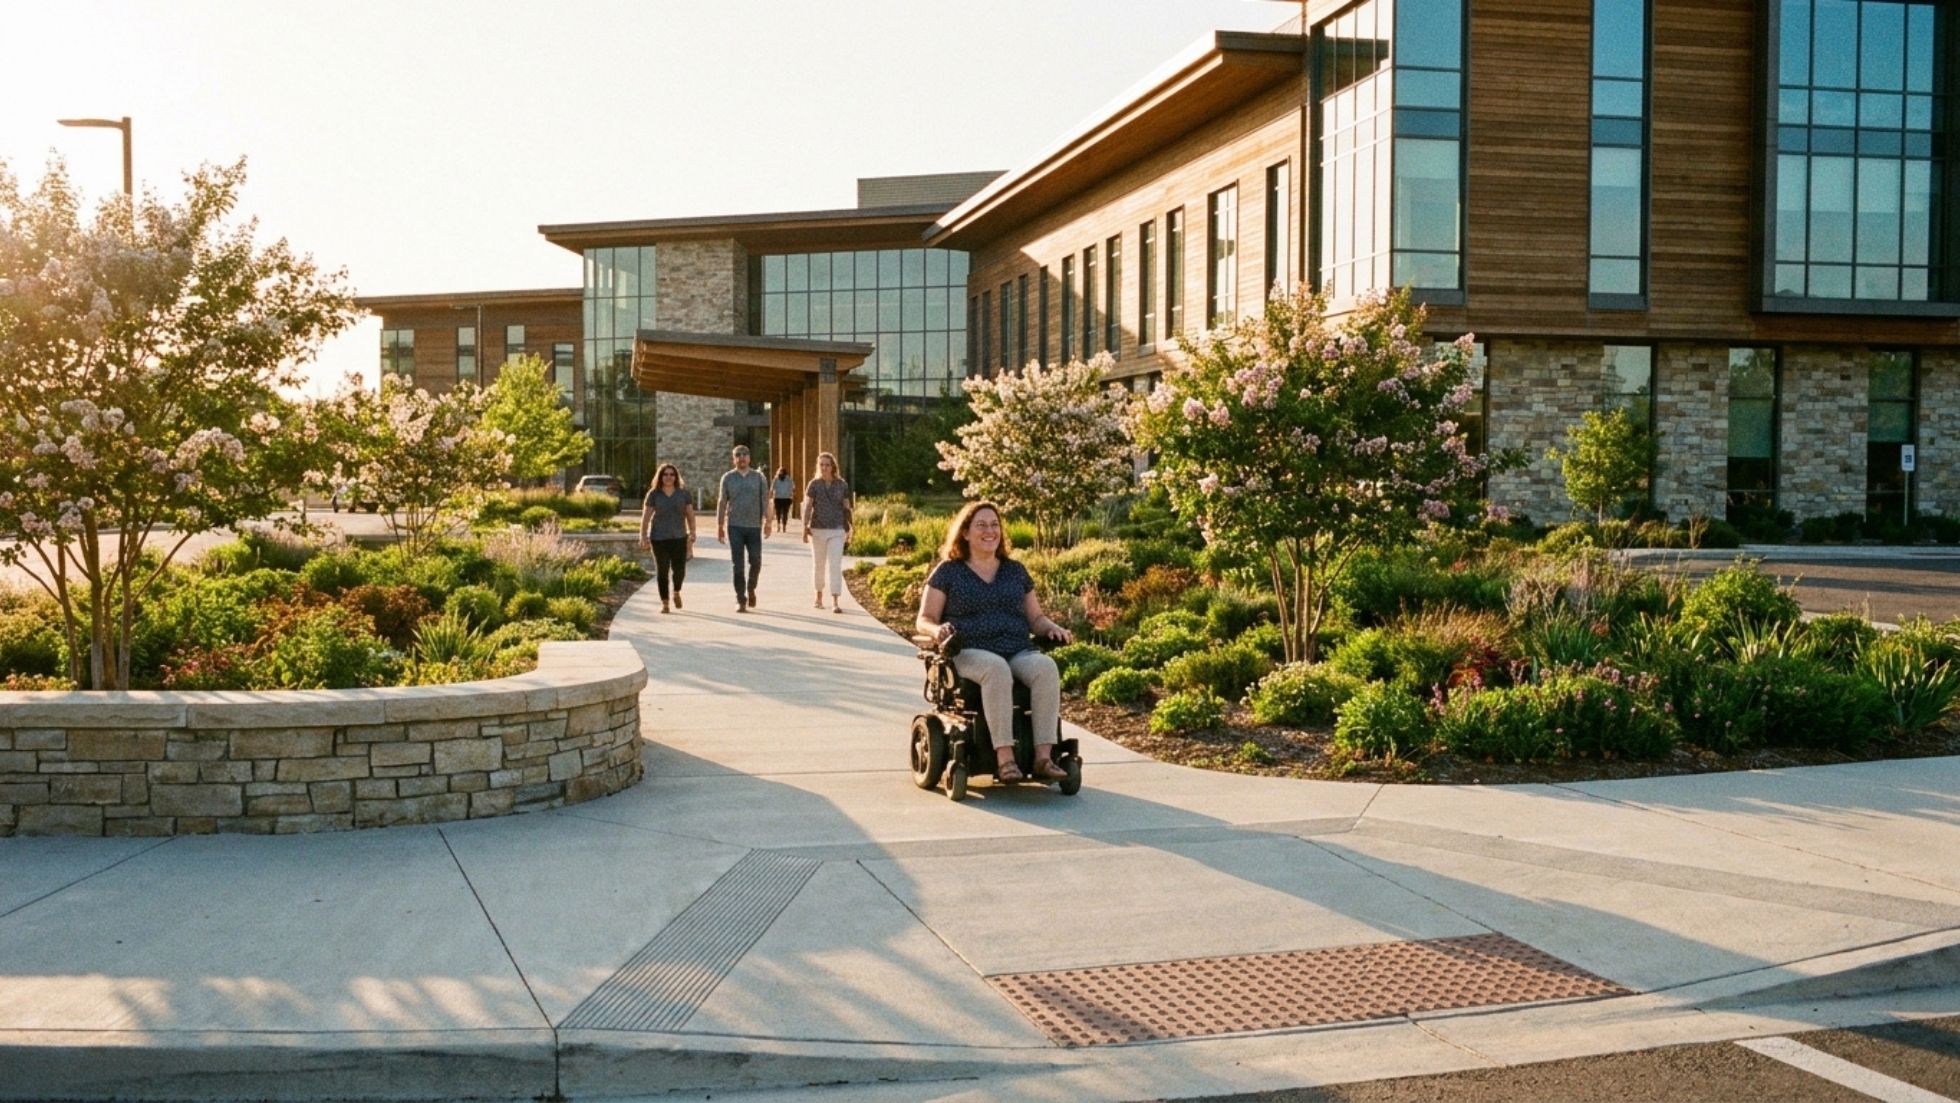
The hospital switched to a specialized trip hazard removal service using precision horizontal cutting. Over a two-week period, working exclusively during low-traffic evening hours, the team removed over 80 trip hazards. The cuts were clean, matched the existing concrete color, and were precisely angled to meet the 1:12 slope requirement. A follow-up CASp inspection certified the entire plaza as fully ADA-compliant for the first time in a decade. The hospital’s risk manager reported a 15% reduction in their general liability insurance premium the following year, directly attributed to the documented elimination of the sidewalk hazards.
 Choosing the Right Partner for Hospital Sidewalk Compliance
Not all concrete repair contractors are equipped to serve a healthcare environment. When selecting a partner, hospital administrators should look for specific qualifications and capabilities.
- Specialization in Trip Hazard Removal: The contractor’s primary service should be precision horizontal cutting, not general concrete work. Ask for a detailed explanation of their process and how it differs from grinding.
- ADA Compliance Guarantee: The contractor must be able to provide a written guarantee that their repairs will meet the 1:12 slope and zero vertical change standard. They should use digital measuring tools and provide a post-repair compliance report.
- Hospital Experience: Ask for references from other healthcare facilities. The contractor must understand infection control protocols, noise restrictions, and the need to work around hospital operations without disruption.
- Comprehensive Service: While the core service is horizontal cutting, a valuable partner can also handle related tasks like expansion joint repair and patching of small spalls, providing a single point of accountability for all sidewalk safety needs.
- Insurance and Documentation: Verify the contractor carries adequate liability insurance and can provide all necessary documentation for your compliance records.
As Michael Torres, Director of Facilities for a large West Coast hospital network, states: “We stopped looking for a ‘concrete guy’ and started looking for a compliance partner. The difference is night and day. Our precision cutting contractor provides us with a digital report after every visit that goes straight into our Joint Commission file. It’s transformed our audit process from a source of anxiety to a routine confirmation of our safety standards.”
Frequently Asked Questions
What is the maximum allowable vertical change in a hospital sidewalk under the ADA?
The ADA mandates that any vertical change greater than 1/4 inch must be ramped with a slope no steeper than 1:12. A vertical change of 1/4 inch or less may be vertical and untreated. For hospital environments, aiming for a zero vertical differential at all joints is the safest and most defensible standard.
How often should a hospital inspect its sidewalks for ADA compliance?
Hospitals should conduct a formal, documented inspection at least quarterly. High-traffic areas like emergency entrances and main lobbies should be visually checked monthly by trained facilities staff. A comprehensive professional audit by a CASp or qualified specialist should be performed annually.
Can concrete grinding make a sidewalk ADA compliant?
No. Concrete grinding is a rough surfacing method that cannot reliably achieve the precise 1:12 slope or a zero vertical differential required for strict ADA compliance. It often leaves a textured, uneven surface that remains a trip hazard and fails professional inspection. Precision horizontal cutting is the only method that guarantees complete trip hazard removal with a smooth, compliant finish.
What documentation do we need to show an inspector or in a lawsuit?
You need a complete chain of records: a baseline ADA audit report, logs of all quarterly inspections, detailed repair records with before-and-after photos and digital measurements showing the achieved slope, and any CASp inspection certificates. This documentation demonstrates a proactive, systematic compliance program.
How long does a precision horizontal cutting repair take, and will it disrupt hospital operations?
A single trip hazard removal typically takes 15-30 minutes. The process is quiet, produces minimal dust, and the walkway is immediately safe for use with no cure time. Work can be scheduled during off-peak hours to eliminate any disruption to hospital operations.
Is precision horizontal cutting a permanent solution?
Yes. The process removes the raised concrete lip without damaging the surrounding slab. Because it doesn’t rely on patching compounds or wedges that can fail, the repair is permanent for the life of the sidewalk. The root cause of the uplift, such as tree root growth, may need to be addressed separately to prevent future displacement.
What is the difference between a trip hazard removal specialist and a general concrete contractor?
A general concrete contractor typically handles large-scale pouring, replacement, and grinding. A trip hazard removal specialist focuses exclusively on eliminating existing hazards using precision horizontal cutting techniques. They are experts in ADA compliance standards and provide the detailed documentation hospitals need, without the disruption of full construction projects.
Conclusion
Hospital ADA compliance for sidewalks is a continuous, high-stakes responsibility. It demands a shift from reactive, temporary fixes to a proactive, precision-based strategy. By implementing a rigorous inspection program, understanding the critical limitations of traditional methods like grinding, and partnering with specialists in horizontal cutting technology, hospitals can eliminate liability, protect their patients, and fulfill their fundamental mission of safety. The pathway to a fully compliant, safe campus is not found in patching problems but in removing them entirely with precision and documented care.
Don’t wait for an accident or a citation to reveal the weaknesses in your walkways. Take the first step toward a zero-hazard campus today. Contact our team of trip hazard removal specialists to schedule a comprehensive sidewalk compliance audit for your facility.

