
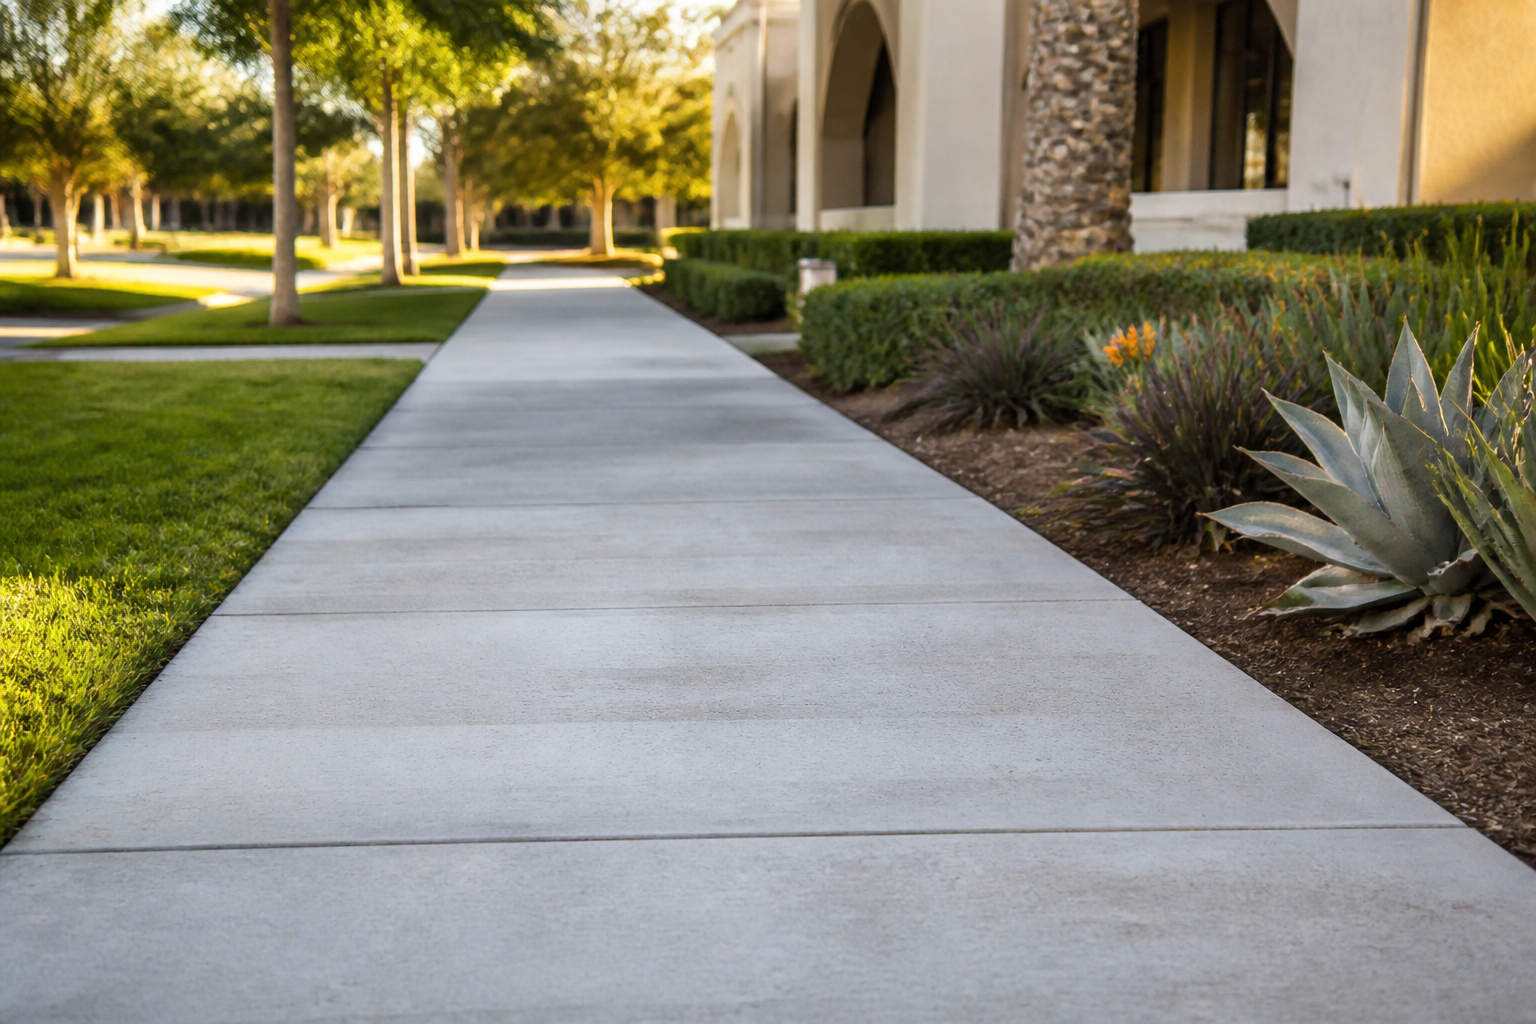
A sidewalk safety inspection Southern California property owners can do on their own is a practical first step before someone is hurt on a raised joint or settled panel. Walkways around homes, HOAs, schools, and commercial sites change over time. Concrete slabs move when the soil under them swells or shrinks, when tree roots grow, and when water washes material from the edges. Those movements often show up as a lip between two panels rather than as a gradual slope.
This article covers how to walk your property, what to record, and which published measurements matter. It also explains when to follow up with professional Sidewalk Inspection Services. Evaluate and document first. Decide on repairs after you know where the hazards are and how large they are.
Key Takeaways
- The 2010 ADA Standards (section 303) allow a vertical change in level up to 1/4 inch. Changes between 1/4 inch and 1/2 inch must be beveled (slope not steeper than 1:2). Changes greater than 1/2 inch must meet ramp rules, including a maximum running slope of 1:12.
- On an accessible route, the same standards limit cross slope to 1:48.
- California Streets and Highways Code section 5610 requires adjoining owners to maintain sidewalks so they do not endanger persons or property and do not interfere with public convenience.
- Wet winters, dry summers, expansive clay soils, and tree roots are common reasons Southern California slabs offset at joints.
- SoCal PCC specializes in patented horizontal slicing for trip hazard removal, plus patching and expansion joint maintenance. It does not replace full panels.
Why a Sidewalk Safety Inspection Matters in Southern California
A sidewalk safety inspection Southern California managers put on a calendar is more than housekeeping. Streets and Highways Code section 5610 assigns adjoining owners of lots fronting an improved public street or place a duty to maintain the sidewalk so it will not endanger persons or property and will not interfere with public convenience. Cities may add their own programs. The statute still means HOAs, commercial managers, schools, and homeowners should treat a visible trip hazard as their maintenance issue, not as something that automatically belongs to the city.
Much of Southern California has wet winters and dry summers. Many communities also have expansive clay soils, which swell when wet and shrink when dry. Slabs on that soil can rise or drop at different rates, leaving a step at a joint. Tree roots seeking moisture under walkways can lift a panel on one side of a joint while the next panel stays at the original grade. A lip at or above the published 1/4-inch change-in-level threshold is a recognized accessibility barrier and a trip point for pedestrians, including people using canes, walkers, and wheelchairs. Recording it gives you a list you can prioritize.
What to Look For During a Basic Evaluation
Walk the routes people actually use, not only the front door. Include the path from parking to the entrance, side gates, trash enclosures, mailbox clusters, playground or school drop-off walks, and any route a wheelchair or stroller would take. If a person with a mobility device would have to leave the sidewalk to go around a defect, that location belongs on the list.
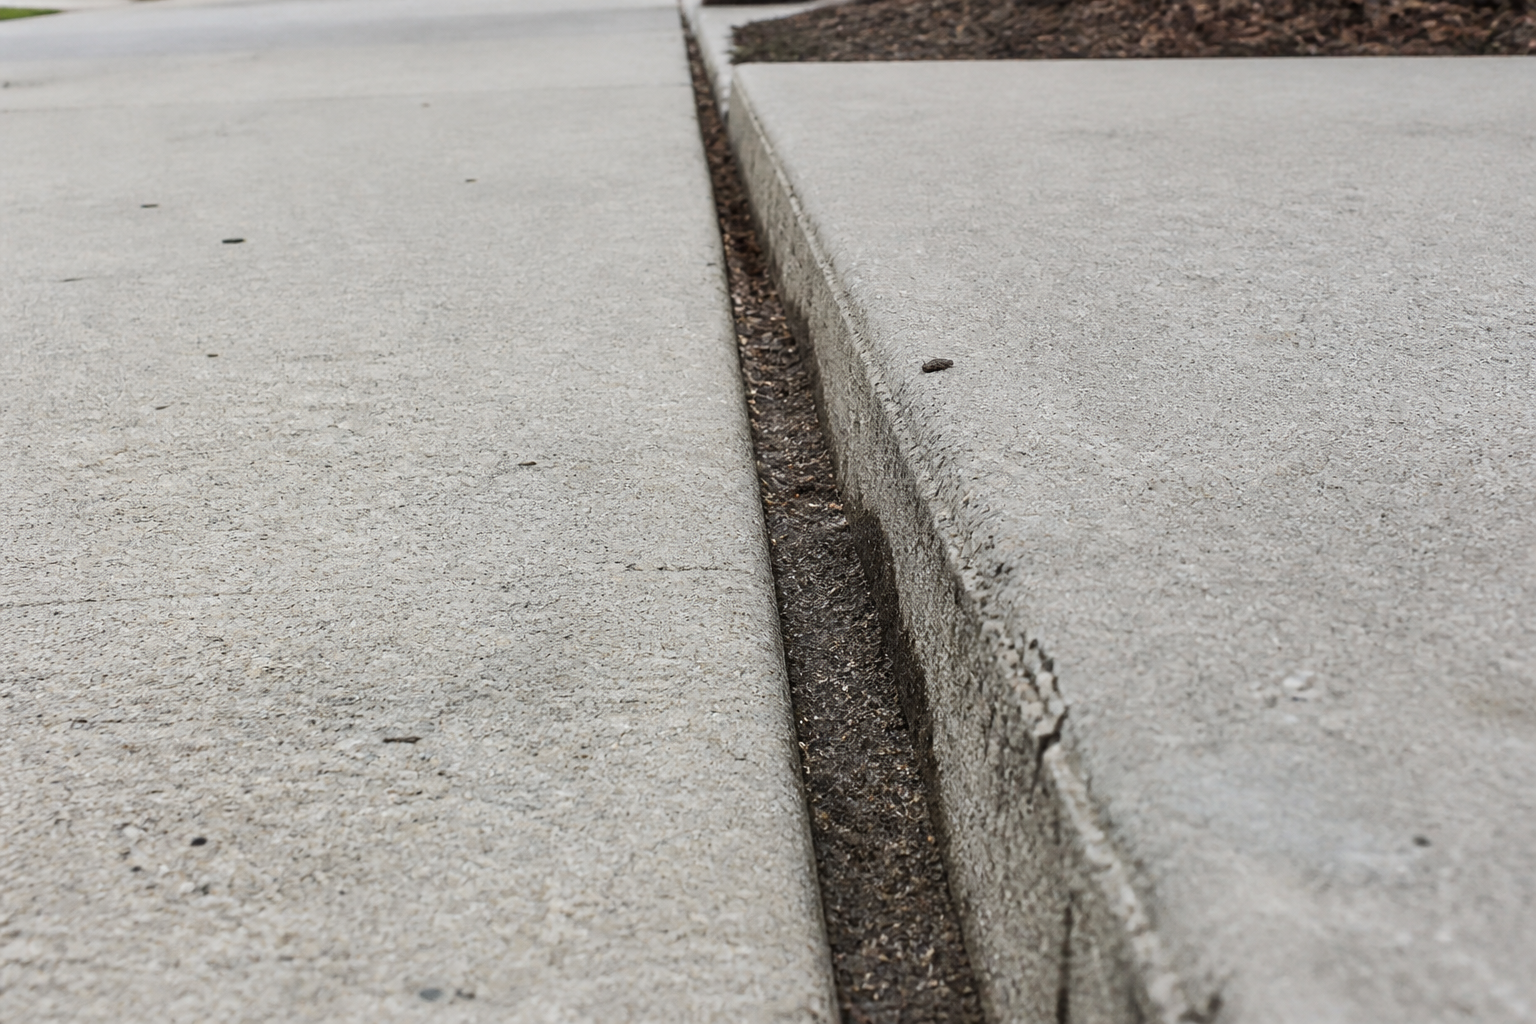
Look for these conditions and write them down:
- Vertical lips at joints or cracks where one panel sits higher than the next. See how to identify vertical sidewalk displacement.
- Settlement where a slab has dropped. You may see a step-down, a rocking panel, or water ponding after rain.
- Cross slope that rolls the path toward the street, a driveway, or a planter. On an accessible route, published ADA guidance limits this transverse slope to 1:48.
- Spalls and broken edges that can catch a toe, a cane tip, or a small wheel.
- Gaps at joints wide enough to catch a heel or a wheelchair caster.
- Vegetation, soil, and debris that hide a lip or force pedestrians off the intended path.
Light matters. Midday sun can hide a lip; morning or late-afternoon light throws a shadow across a joint. After rain, ponding marks settlement. Do not treat every crack as a trip hazard. A tight, flush crack may only need monitoring. The finding is the change in level, not the line in the concrete.
How to Measure Elevation Changes
A glance is not a measurement. A lip that looks small can still meet the 1/4-inch threshold in the 2010 ADA Standards (section 303, Changes in Level). Carry a ruler, a tape, or a trip-hazard gauge, and a notebook or phone for photos.
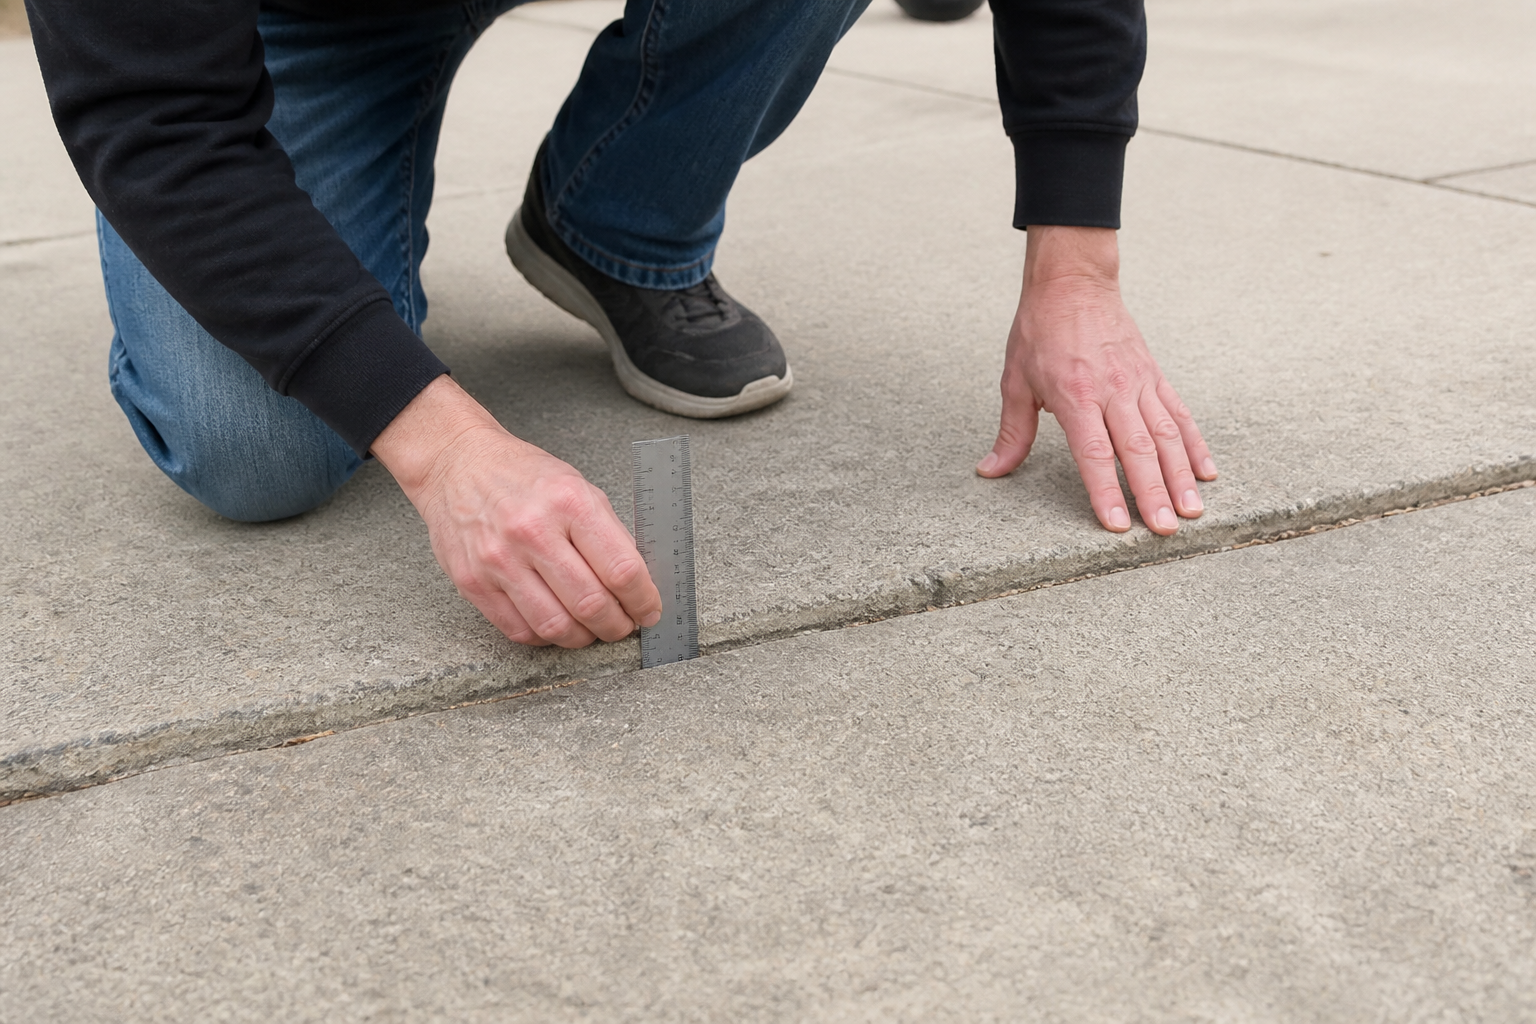
- Walk the route twice. The first pass finds obvious steps. The second pass slows at every joint and crack on the walking surface.
- Measure the vertical lip. Place the ruler vertically against the raised edge and record the height difference in inches or millimeters. Photograph the ruler in place so the record is not only a memory.
- Apply the published change-in-level rules. Up to 1/4 inch may remain vertical. Between 1/4 inch and 1/2 inch, the standards require a bevel with a slope not steeper than 1:2. Greater than 1/2 inch, the change is treated as a ramp and the maximum running slope is 1:12 (one unit of rise for each 12 units of run, or about 8.33 percent).
- Check running slope where the path already ramps. A 24-inch digital level can show whether a transition is near 1:12 or much steeper. A short, steep drop at a joint is not the same as a controlled 1:12 transition.
- Note cross slope. Place the level across the width of the walk. A path that tilts sideways can be as difficult for a wheelchair as a vertical lip. The accessible-route limit in the 2010 standards is 1:48.
- Map each finding. Record the location (for example, “third panel south of the lobby doors”), the measured height, whether the route is primary or secondary, and the date. That list is the start of a work order, not a finished repair plan.
Do not choose a repair method while you measure. Separate flush joints from joints that exceed published thresholds, and mark which of those joints sit on busy paths.
How to Prioritize What You Find
Large properties rarely correct every defect in one visit. After you have measurements, rank the list by exposure and height, not by which panel is closest to the office.
- First: lips on main entries, marked accessible routes, school or senior paths, and poorly lit areas. A smaller lip on a primary path can outrank a larger lip on an unused edge.
- Next: changes greater than 1/2 inch on secondary walks. Those locations need a longer transition under the ramp rule if they remain in pedestrian use.
- Then: smaller lips on low-traffic edges. Keep them on the written list for the next work cycle so they are not forgotten.
A dated map shows what you found and what you scheduled.
When a Basic Check Is Not Enough
A property walk is useful. It is not a substitute for a professional survey when you manage many slabs, need a written accessibility record, or already have complaints about a walkway. Professional Sidewalk Inspection Services use consistent measurement tools and produce a report that locates hazards, records heights, and separates items that need prompt trip hazard removal from items that can wait. See what to expect during a sidewalk ADA compliance assessment.
That report also matches the defect to work SoCal PCC actually offers. The company specializes in patented horizontal slicing for trip hazard removal—precision concrete cutting that slices the raised portion of a slab so the walking surface can meet a 0-point differential at the joint and a 1:12 running slope across the repair. Those two targets are why the company uses horizontal slicing rather than older abrasive surface methods, which typically do not achieve both a true 0-point differential and a consistent 1:12 slope.
SoCal PCC also offers patching and expansion joint maintenance. Patching can help when the surface is broken but panels are still aligned. Joint work keeps debris from packing the gap. Mortar on a vertical lip often chips and can recreate a step; it is not a substitute for removing a raised edge that exceeds published thresholds. The company does not replace full panels. Failed or sunken slabs that cannot be corrected by cutting generally need a general contractor. Inspection should identify the defect; it should not assume every defect is a slicing candidate.
A Simple Recurring Inspection Habit
Sidewalks continue to move after the first report. A one-time walk is a baseline, not a closed file.
- Walk primary routes after the first heavy winter rains, when wet soil has had time to swell, and again in late summer, when shrinkage is more visible.
- Re-check panels next to large trees each year. Root growth is gradual; a joint that was flush last year can offset this year.
- Keep joints free of packed soil and debris so seasonal expansion has space.
- Photograph the same locations with a date stamp so you can see change instead of relying on memory.
- On commercial, HOA, school, or municipal sites, schedule a professional sidewalk safety inspection Southern California teams can repeat on a set cycle. Annual is a practical planning interval; high-traffic routes may need more frequent checks.
Each cycle is the same: walk, measure, write it down, then decide the next work list. Keep evaluation separate from repair, and keep the record tied to measurements.
Frequently Asked Questions
What is a sidewalk safety inspection?
It is a structured review of walkways to find trip hazards, measure elevation changes, and record where work should start. A basic version can be done on site with a ruler and photos. A professional inspection adds calibrated measurements and a mapped report.
How often should Southern California properties inspect sidewalks?
There is no single statewide interval in section 5610. A practical baseline is at least once a year, with extra walks after major storms and near large trees. Sites with heavy pedestrian use often inspect more often because new offsets appear between formal surveys.
What height difference is treated as a change in level under ADA standards?
The 2010 ADA Standards (section 303) allow a vertical change up to 1/4 inch. Between 1/4 inch and 1/2 inch, a bevel not steeper than 1:2 is required. Greater than 1/2 inch, the change must meet ramp provisions, including a maximum running slope of 1:12.
Can I evaluate sidewalks without specialized equipment?
Yes for a first pass. Good light, a ruler, and photographs are enough to flag joints that need a number. Use a digital level when you need slope. Use a professional inspection when the findings will drive a work order or a formal accessibility file.
What happens after hazards are identified?
Prioritize the busiest and highest locations, then match the defect to a method that fits. Raised lips are often candidates for trip hazard removal with patented horizontal slicing. See top 5 signs your sidewalk needs professional slicing. Sunken or failed panels may need other trades. Patching and expansion joint maintenance apply where those conditions fit. Full replacement, when needed, is outside SoCal PCC’s scope.
Conclusion
Evaluating sidewalk safety around your property is a measurement task, not a guess. Walk the routes people use. Record lips, settlement, and cross slope. Compare what you measure to the published 1/4-inch, 1/2-inch, 1:12, and 1:48 figures. Keep a dated list so the next visit starts from facts. When you want a documented sidewalk safety inspection Southern California property managers can act on, contact Precision Concrete Cutting at (760) 334-8921.
References
- U.S. Department of Justice, 2010 ADA Standards for Accessible Design, section 303 (Changes in Level) and accessible-route cross-slope provisions (1:48).
- U.S. Access Board, accessibility guidance for public rights-of-way.
- California Streets and Highways Code section 5610.
- SoCal PCC service scope: sidewalk inspection, patented horizontal slicing for trip hazard removal, patching, and expansion joint maintenance; no full panel replacement. Inspection page: https://socalpcc.com/sidewalk-repair/sidewalk-inspection/

